The space
Corporate event venue in San Francisco's Mission District
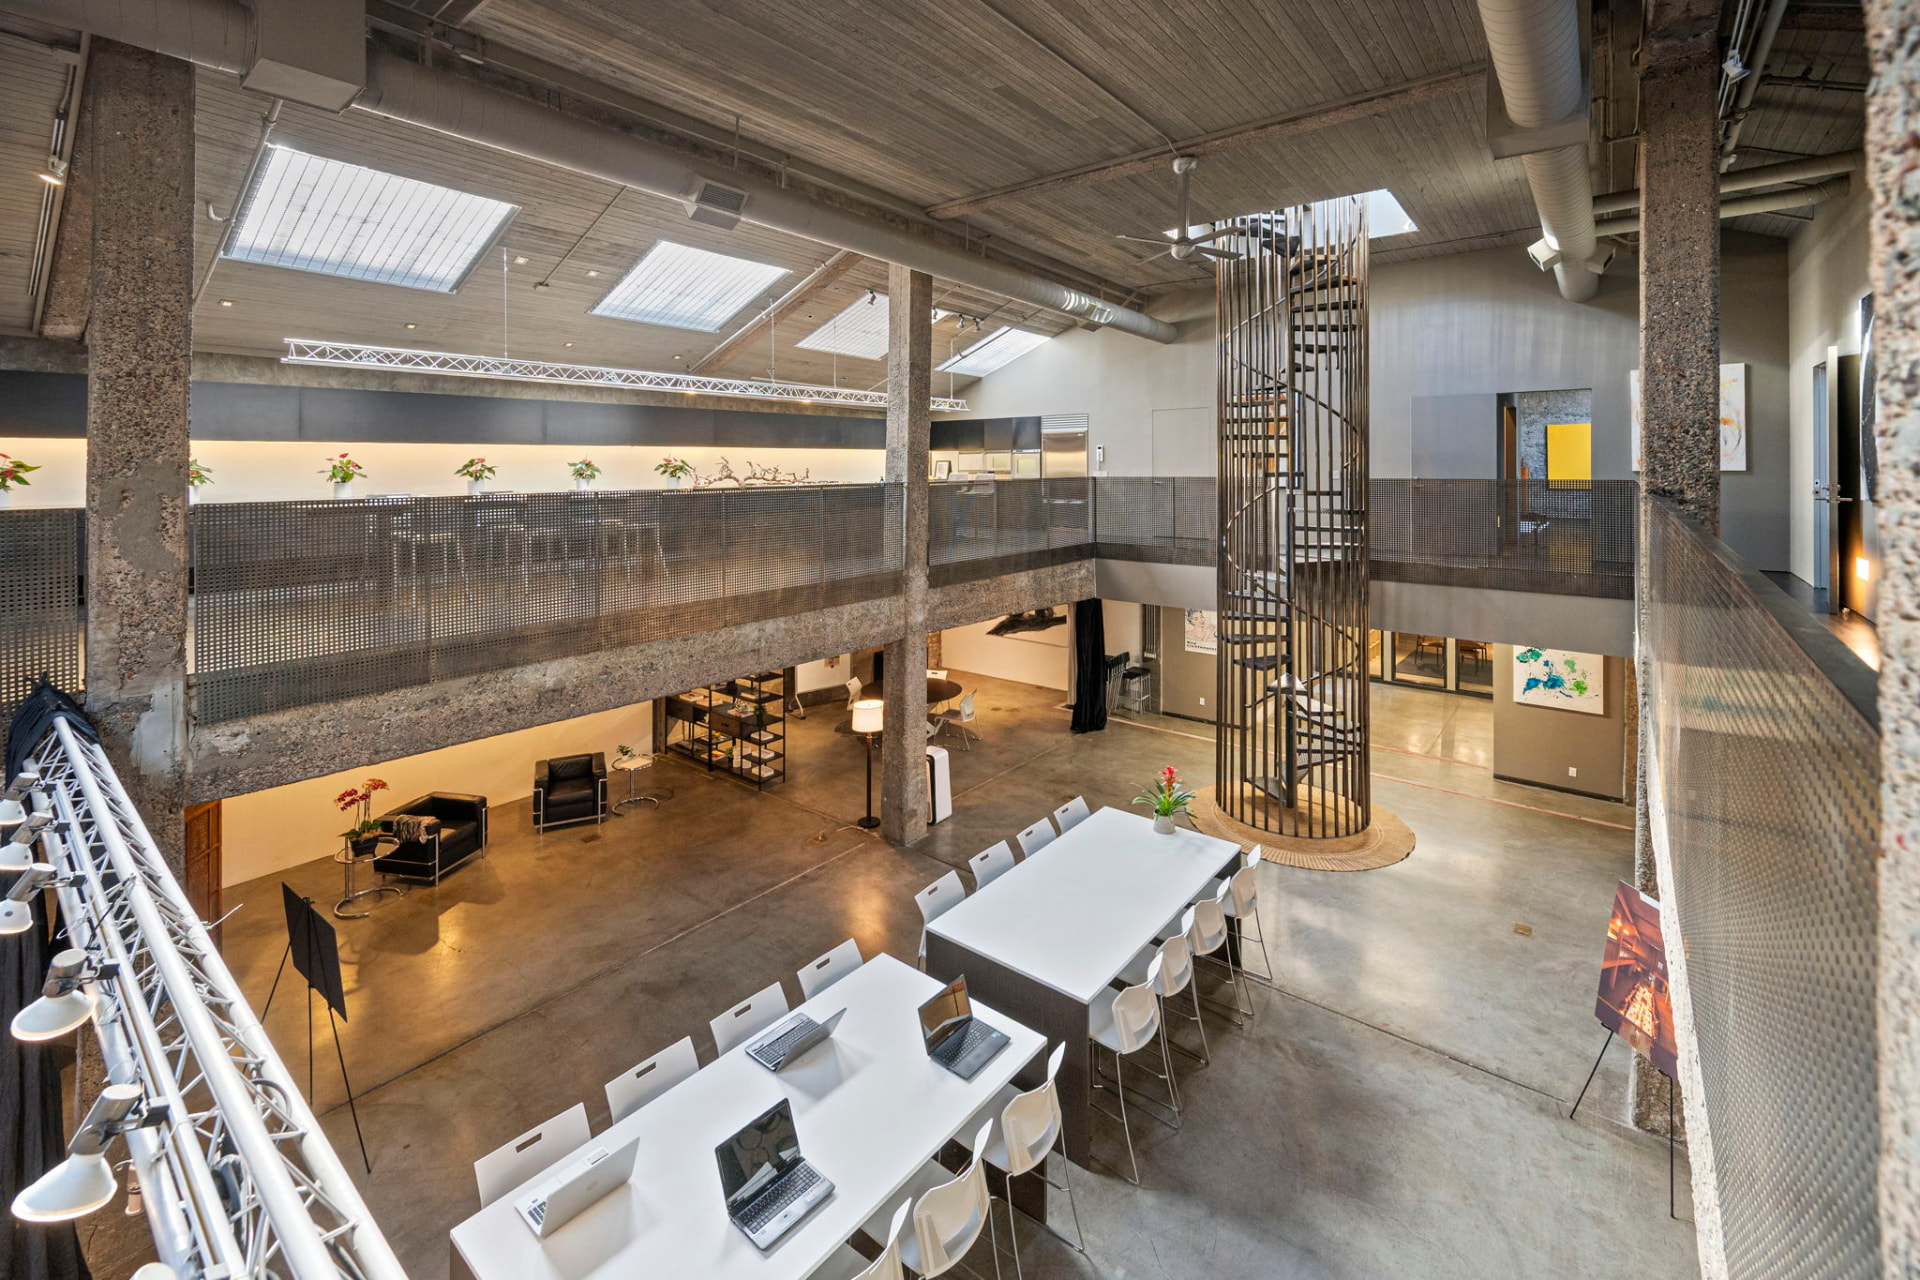
A concrete-frame loft with skylights, a mezzanine, a lighting truss and a full kitchen — suited to corporate offsites, team retreats, product launches, dinners, hackathons and exhibitions, and built to be rearranged around whatever you are making.
Built to be rearranged
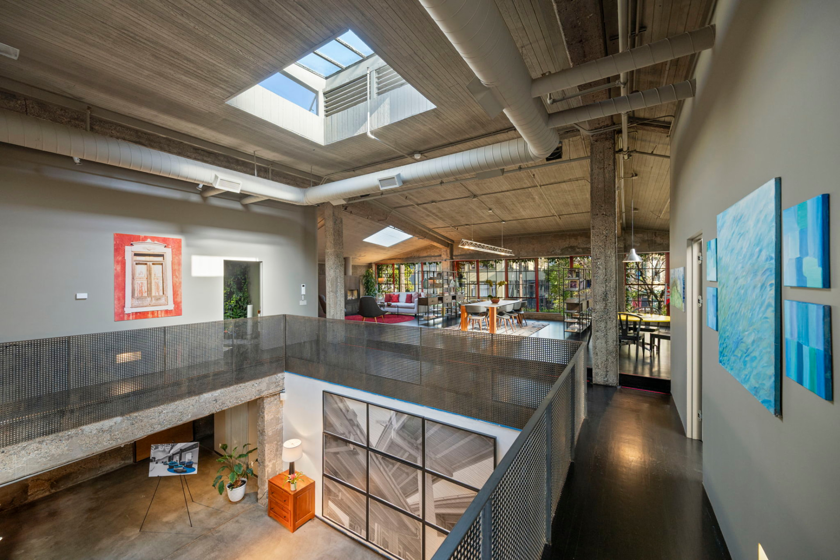
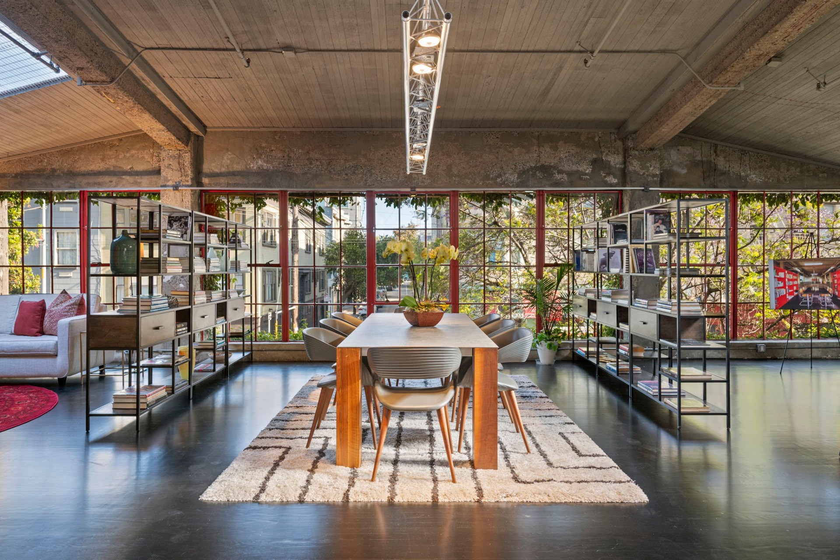
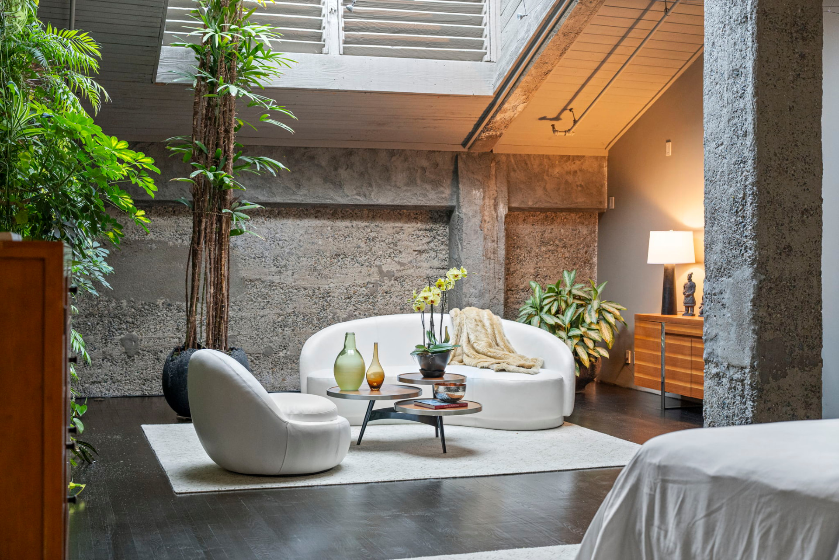
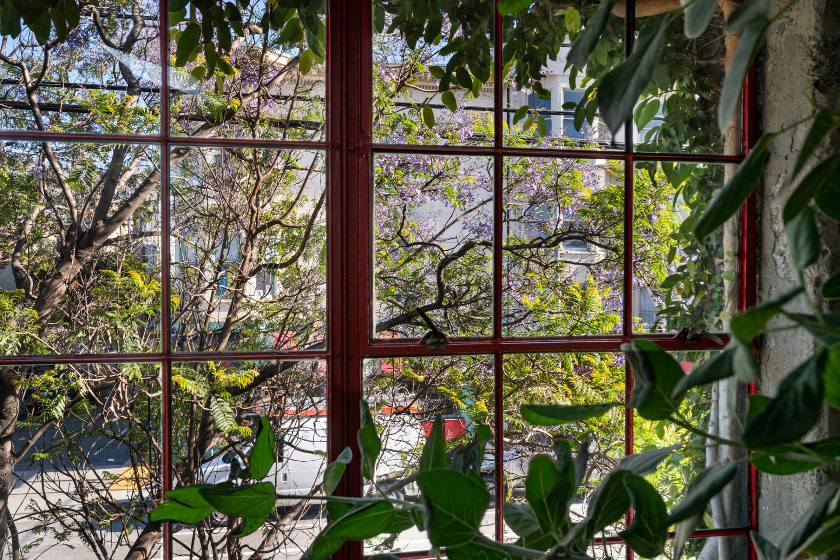
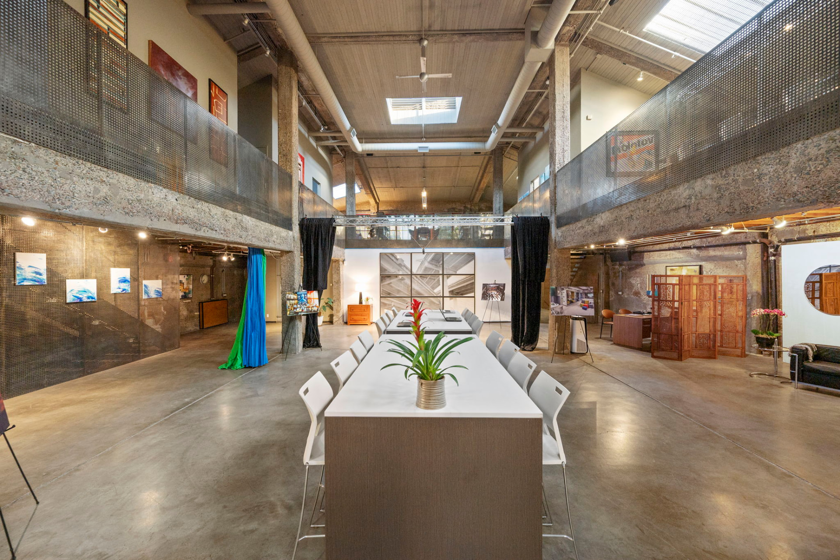
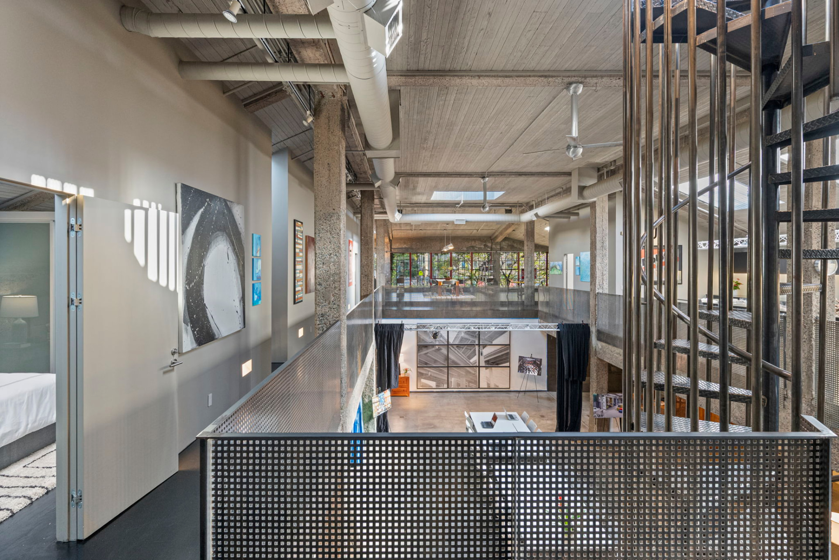
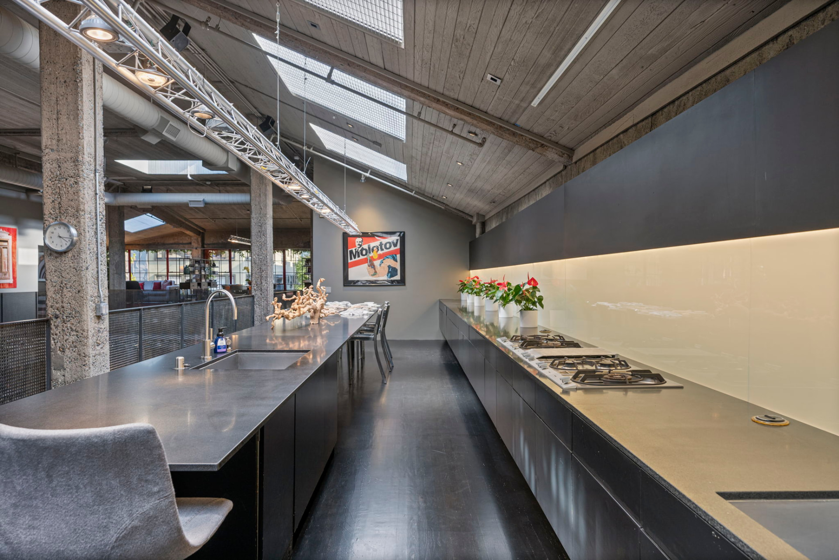
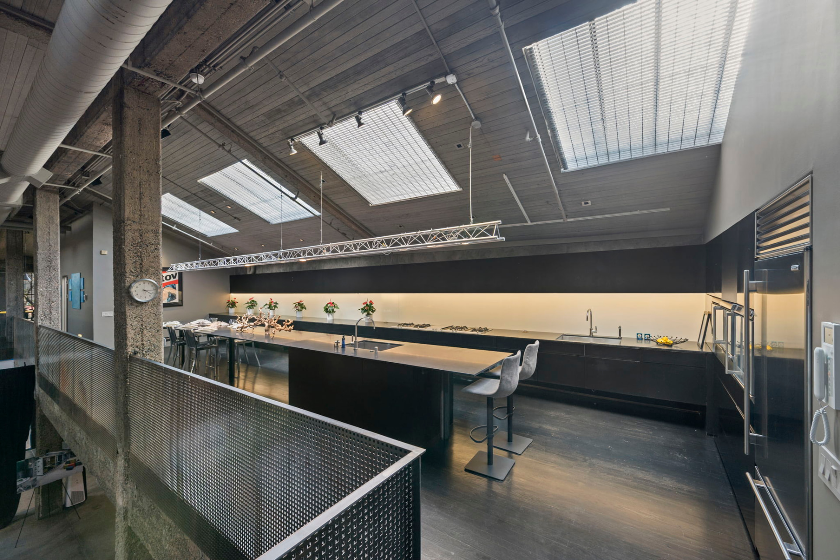
Concrete columns, exposed timber joists, red steel factory windows and a run of skylights down the spine of the building. A mezzanine wraps the main floor, giving you a second level of sightlines for a talk, a runway or a demonstration. The kitchen is a real kitchen, not a warming pantry.
It reads beautifully on camera and takes a crowd without ceremony.
Companies use the building as a corporate event venue in San Francisco: all-hands and team offsites, multi-day retreats and strategy sessions, product launches and press previews, client dinners, recruiting events, hackathons, holiday parties and nonprofit fundraising — all within walking distance of BART and the freeway.
Specifications
The details
We publish only what we have verified. Anything still being measured or confirmed is marked below rather than guessed at — ask us directly and we will answer honestly.
The building
- Address
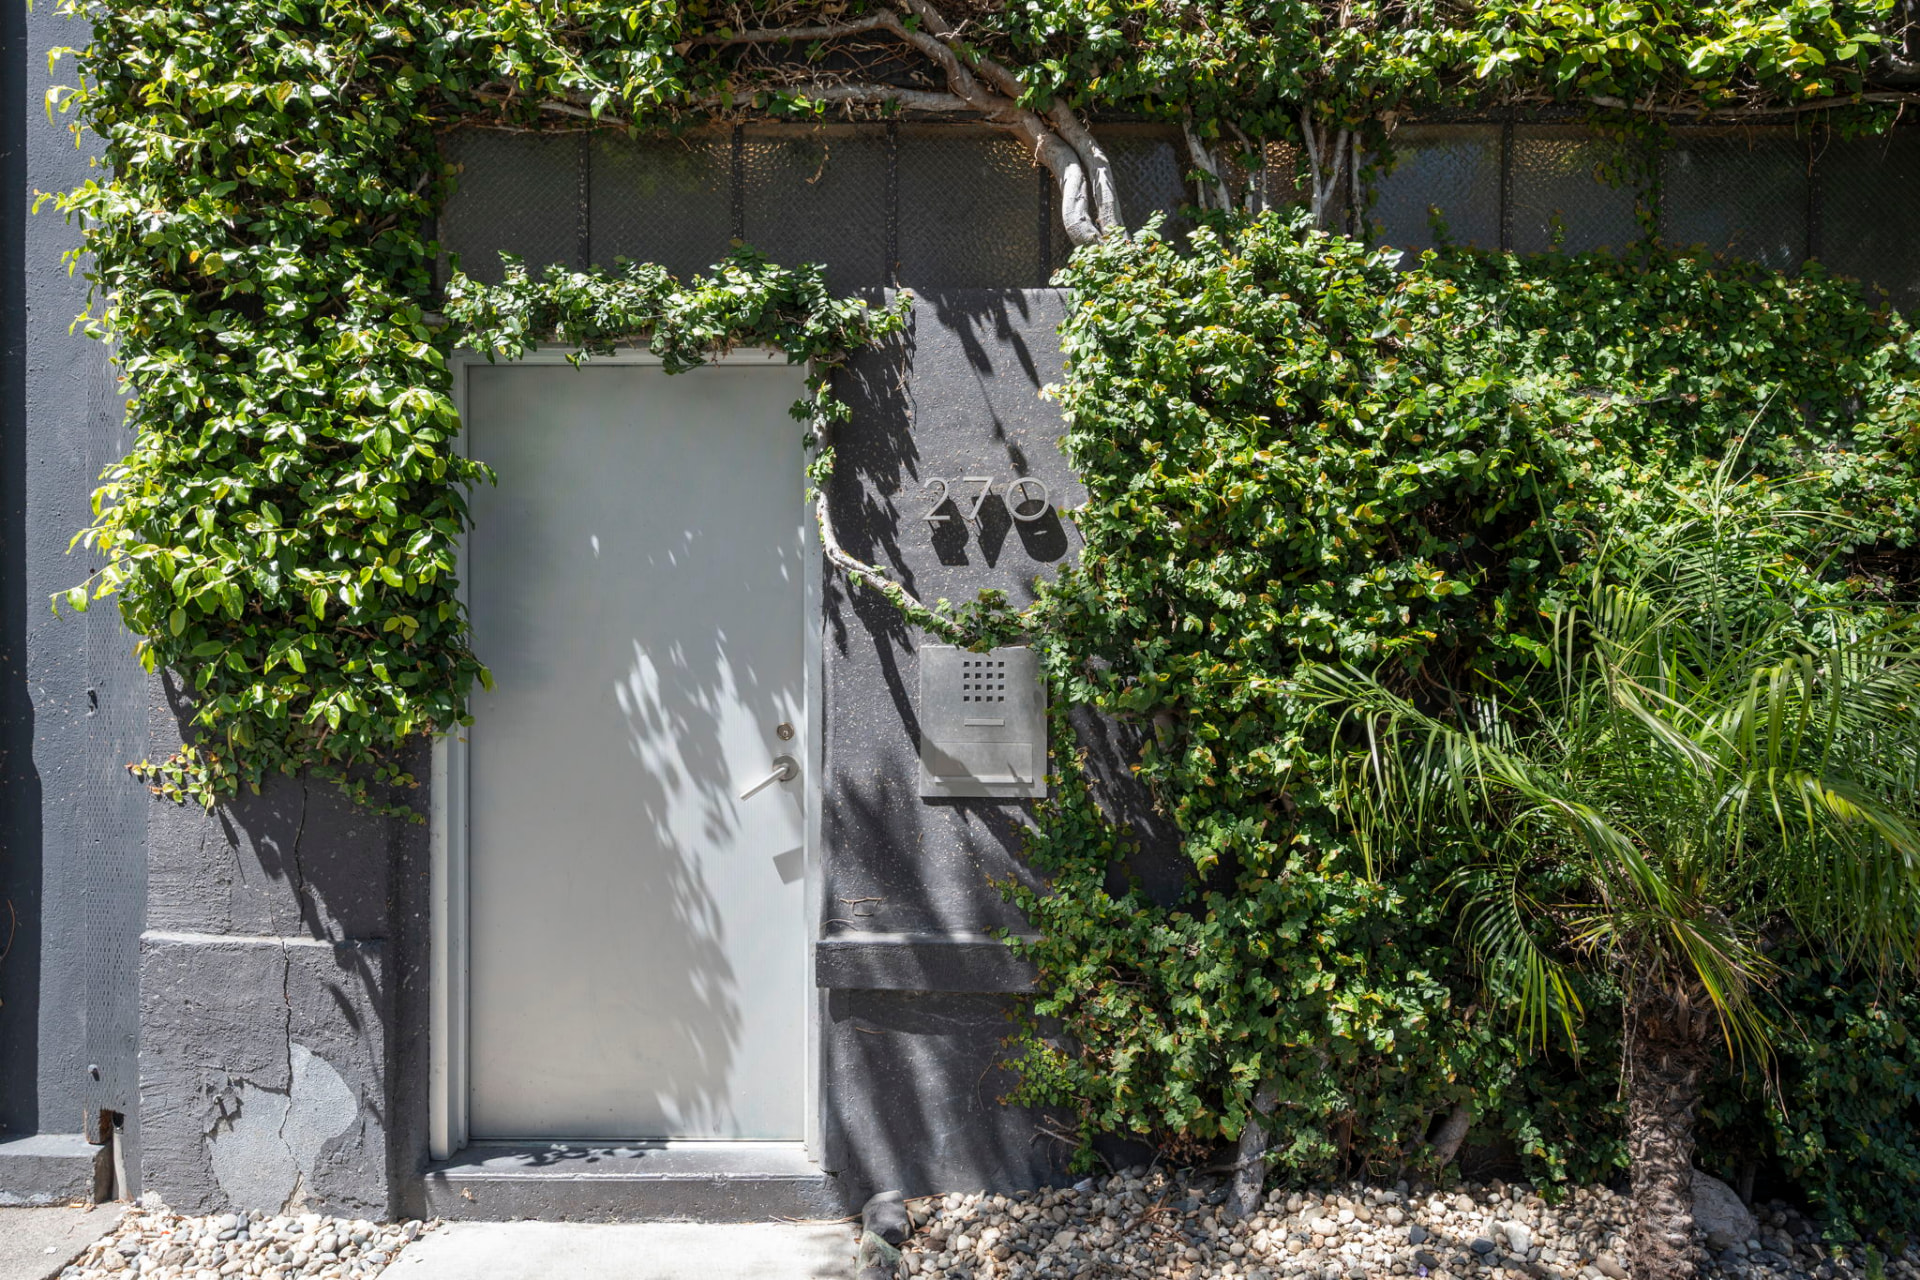
- 270 14th Street, San Francisco, California
- Neighborhood
- Mission District
- Character
- Concrete-frame industrial loft with mezzanine and skylights
- Total square footage
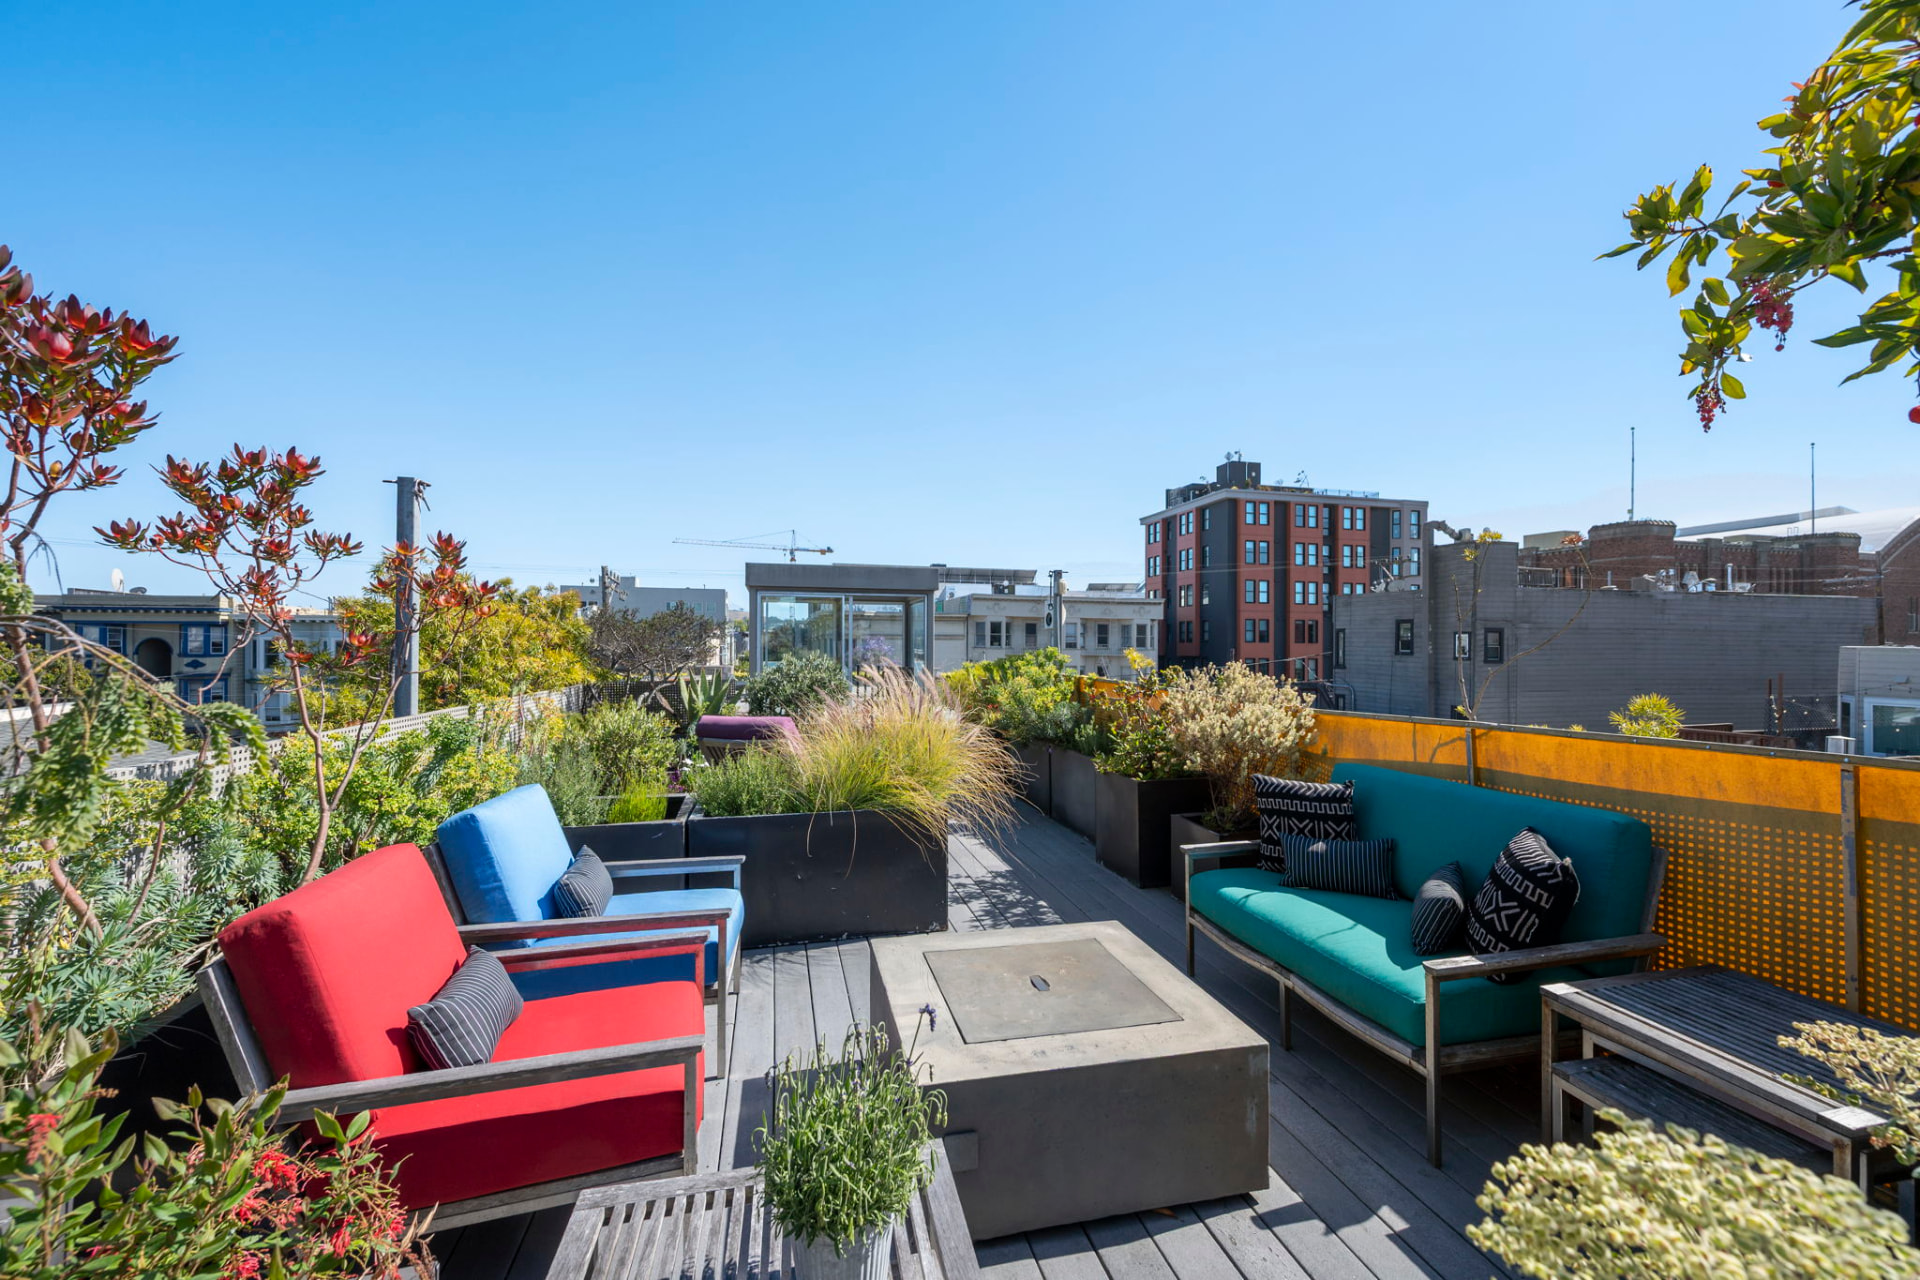
- Approximately 11,283 square feet combined (10,114 sq ft across two interior levels, plus a 550 sq ft garage/load-in area and a 619 sq ft roof deck)
- Number of floors
- Two interior levels, plus a roof deck
- Number of distinct spaces
- Two principal studio spaces, multiple breakout and flex rooms, two kitchens, and supporting storage and utility areas
- Ceiling heights
- Varied ceiling heights, including dramatic double-height areas open to the level above. Exact measurements are being confirmed
Capacity
- Standing capacity
- Details coming soon
- Seated capacity
- Details coming soon
- Theater capacity
- Details coming soon
- Classroom capacity
- Details coming soon
- Number of restrooms
- Details coming soon
Facilities
- Kitchen and catering facilities
- Details coming soon
- Wi-Fi
- Details coming soon
- Audio/visual equipment
- Details coming soon
- Lighting
- Details coming soon
- Furniture inventory
- Details coming soon
Access and logistics
- Load-in access
- Details coming soon
- Parking
- Details coming soon
- Public transportation
- Details coming soon
- Accessibility
- Details coming soon
- Setup and breakdown periods
- Details coming soon
Policies
- Event hours
- Details coming soon
- Alcohol policy
- Details coming soon
- Catering policy
- Details coming soon
- Insurance requirements
- Details coming soon
- Security requirements
- Details coming soon
- Noise limitations
- Details coming soon
Configurations
Ways to set the room
Seated dinner
One long table, or several, under the skylights and lighting truss.
Theater-style talk
Rows facing the projection wall on the main floor.
Panel discussion
A low platform, four chairs, and room to spill over.
Standing reception
Open floor with bar service from the kitchen run.
Classroom or workshop
Tables in clusters, with the side rooms for breakouts.
Exhibition
Gallery walls, mezzanine sightlines and track lighting.
Product demonstration
Staged floor with the mezzanine as an upper viewing deck.
Photo or video production
Blackout drapes, truss, daylight and concrete backdrops.
Founder breakfast
Kitchen island and counter seating, coffee cart at the door.
Fashion presentation
A long run through the floor with mezzanine viewing above.
Suited to
What people host here
- Corporate gatherings
- Product launches
- Founder and investor events
- Private dinners and receptions
- Talks and panels
- Workshops
- Hackathons
- Holiday parties
- Nonprofit fundraising
- Art, technology and innovation exhibitions
- Brand activations
- Fashion and design events
- Photo and video productions
- Off-sites and retreats
- Community gatherings
Beyond the main floor
Rooms that change the evening
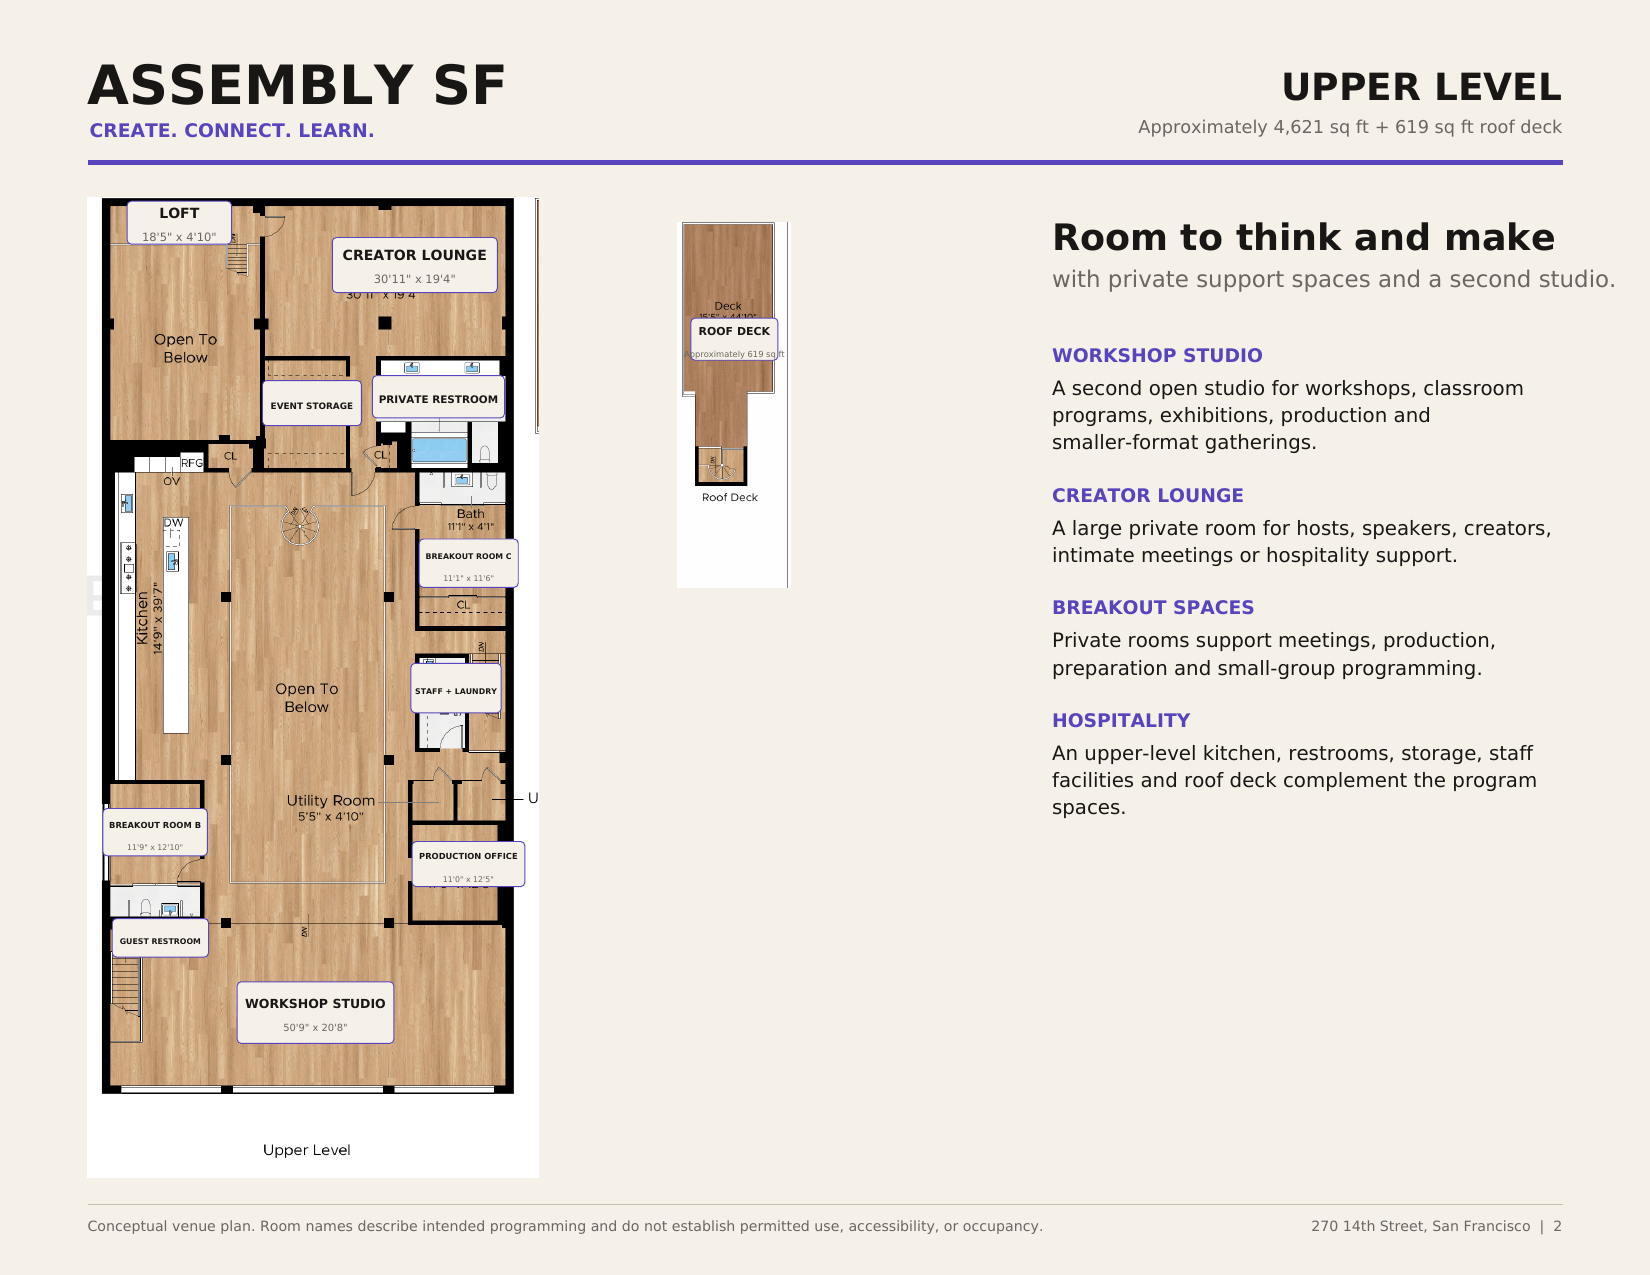
Floor plan
See the layout
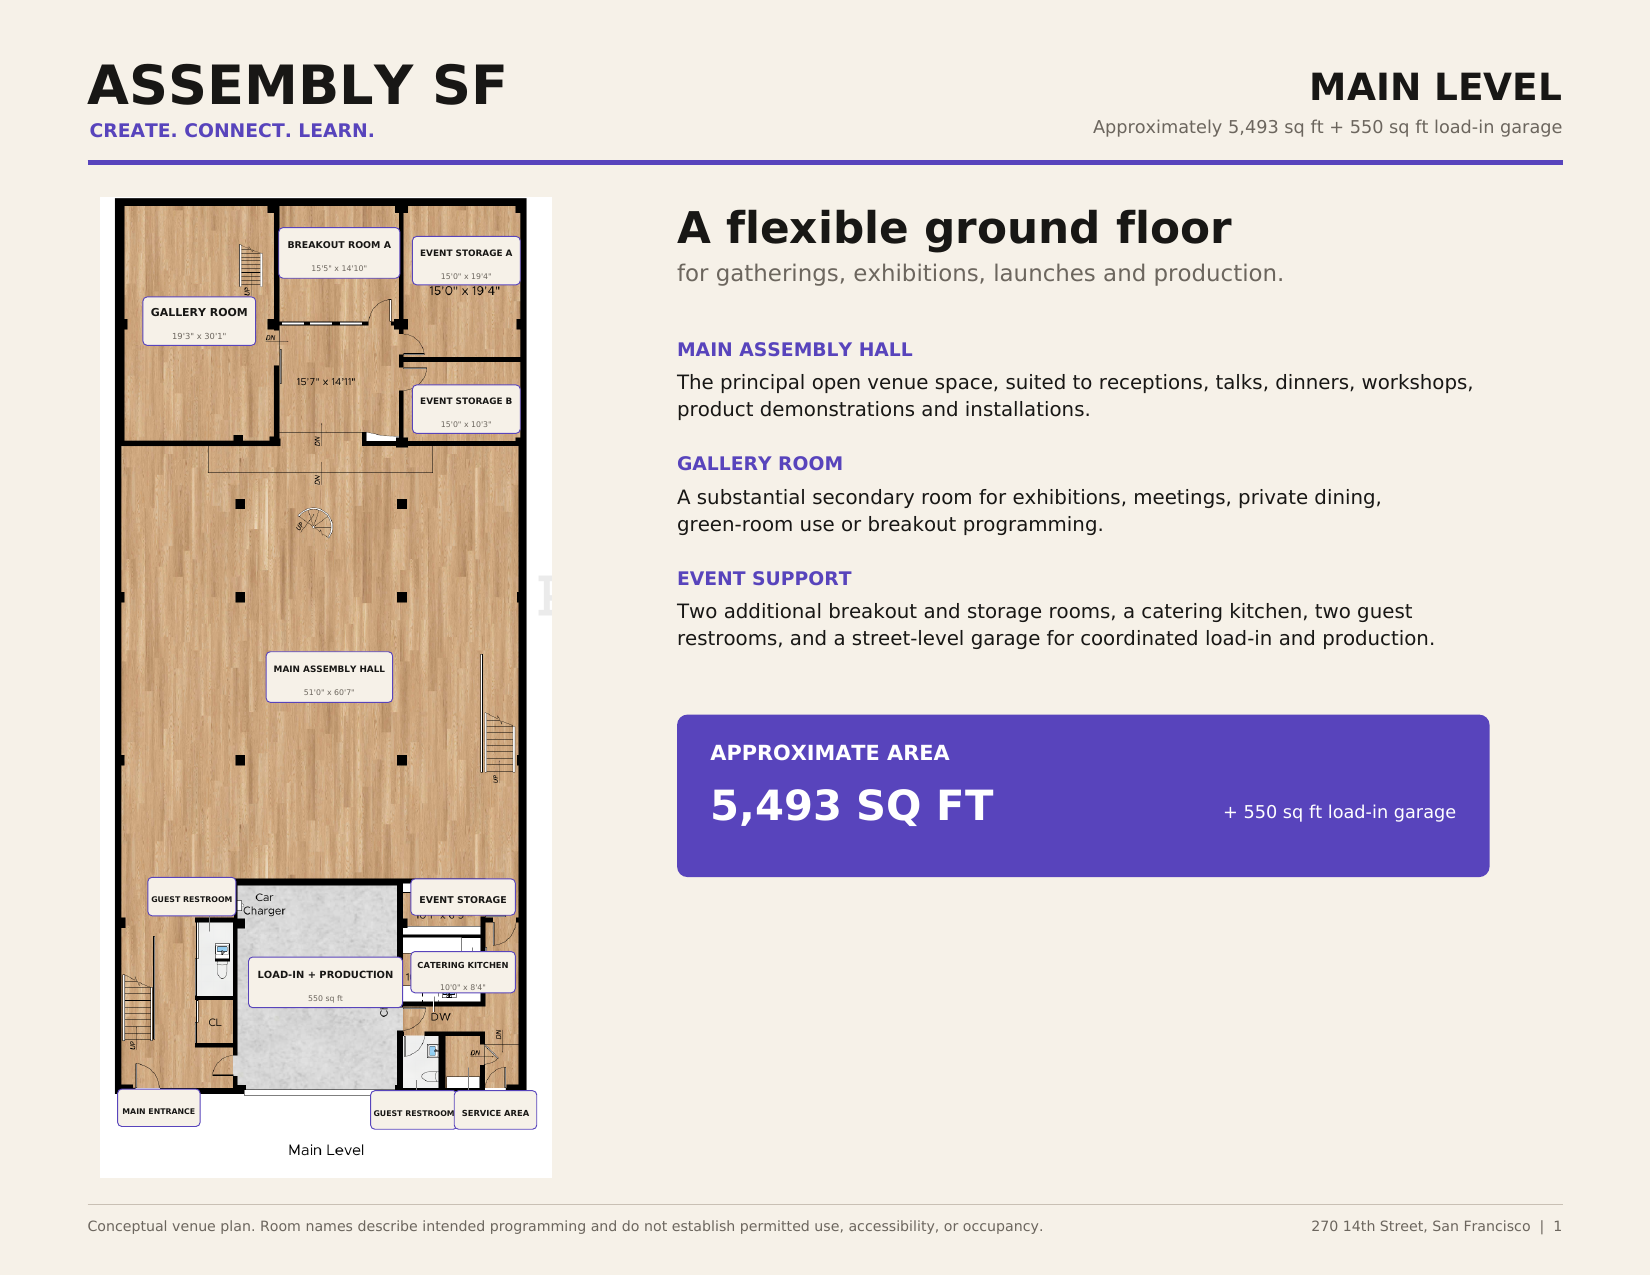
The floor plans show how the main level and upper level connect — and where the assembly hall, gallery, kitchens, breakout rooms, roof deck and load-in garage sit.
Photographs
Walk through it
How booking works
Five steps
- 01
Tell us about your gathering.
A short inquiry — format, date, scale, and what you are hoping the day feels like.
- 02
Schedule a venue conversation or tour.
We walk the space with you and talk through what is possible.
- 03
Receive a customized proposal.
Scope, timing, production requirements and pricing shaped around your event.
- 04
Confirm date, scope and production.
Agreement, deposit, vendors, load-in schedule and technical plan.
- 05
Create something memorable.
Our team is on site for the whole of your gathering.
Questions
Before you ask
How do I book Assembly SF?+
Start with the inquiry form. Every gathering is scoped through a conversation rather than an instant checkout, because pricing and suitability depend on date, duration, attendance, production and permitting requirements.
What does it cost to host here?+
Pricing is tailored to the date, duration, attendance and production requirements of each gathering. We will send a written proposal after we understand what you are planning.
What kinds of events does the space suit?+
Dinners, launches, talks, panels, workshops, hackathons, holiday parties, nonprofit fundraising, exhibitions, brand activations, fashion and design events, photo and video productions, off-sites and community gatherings.
Can I bring my own caterer or bar service?+
Catering and beverage policies are being finalized. Tell us what you have in mind in your inquiry and we will confirm specifics directly.
Is the venue accessible?+
We are documenting the building's accessibility features and will publish verified details rather than assurances. Please raise any access requirements in your inquiry and we will answer honestly and specifically.
Can I tour the space?+
Yes. Submit an inquiry and we will arrange a walkthrough at 270 14th Street.
Can I propose a public program rather than book privately?+
Please do. Assembly SF is actively looking for talks, workshops, exhibitions and dinners to host as part of its own programming.
Tell us your date.
Send an inquiry and we will arrange a walkthrough at 270 14th Street.